



Address
102 Crossfield Ridge Ridge, Middle Sackville, NS
Price
$ 585,000
Property Attributes
- ID#202621939
- TypeTownhouse
- Listing Status Active
- MunicipalityMiddle Sackville
- CityMiddle Sackville
- AreaMiddle Sackville
- NeighbourhoodMiddle Sackville
- Postal CodeB4E 0N2
- StyleBungalow
- Year Built2020
- Price$ 585,000
- Bedrooms2+1
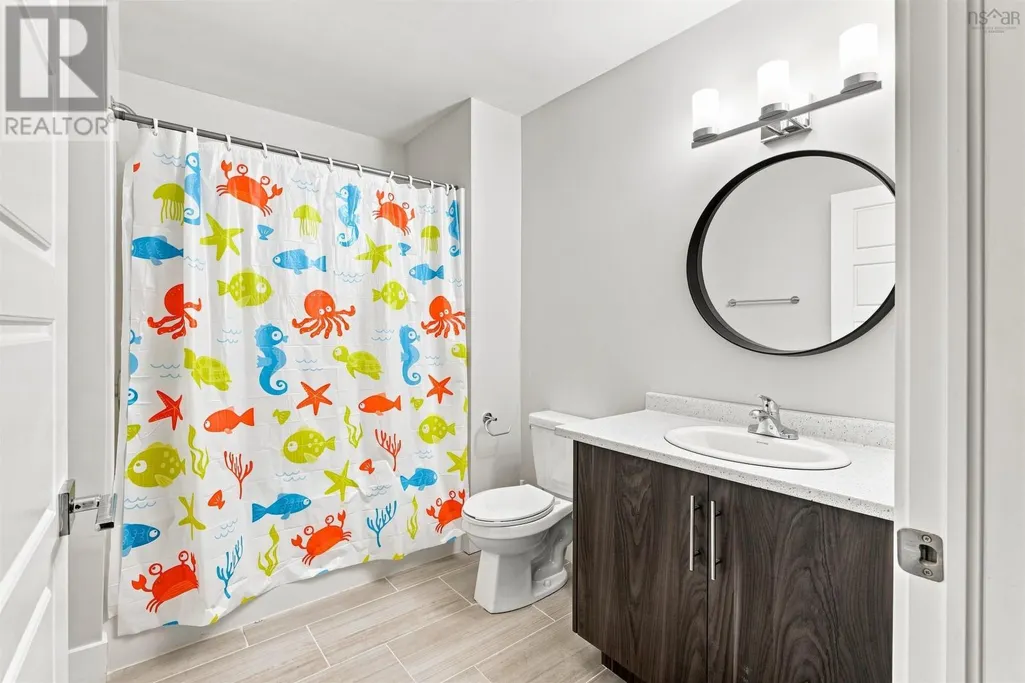
- Bathrooms3
- Half Bathrooms0
- Sqr Footage2296
- Lot Size0.0992 Acres
Data Source:
Canadian Real Estate Association (CREA)
Property Description
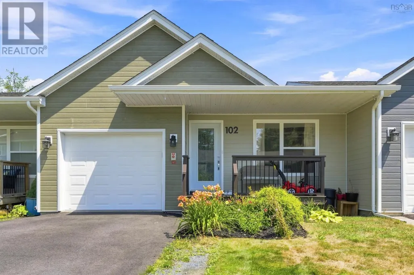
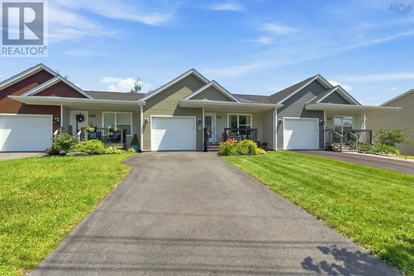
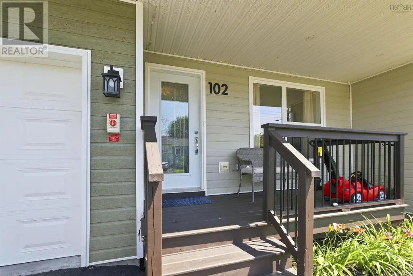
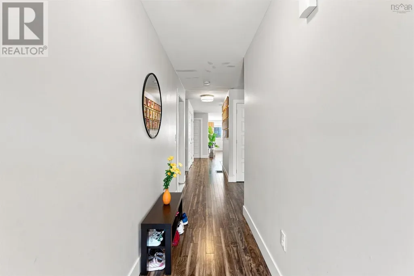
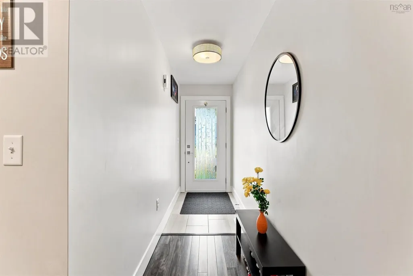
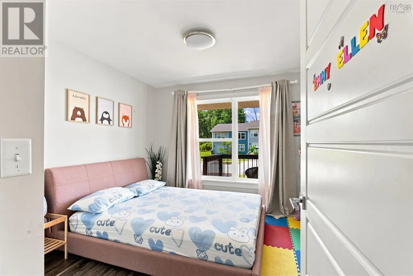
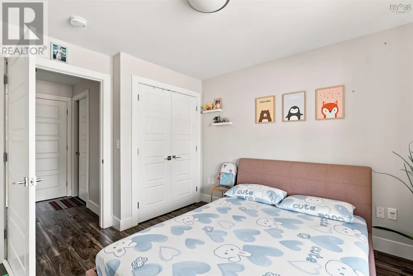
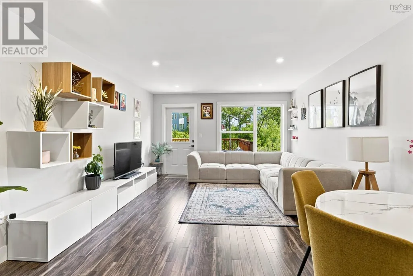
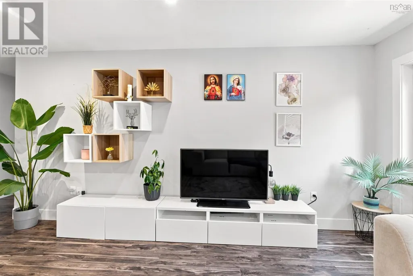
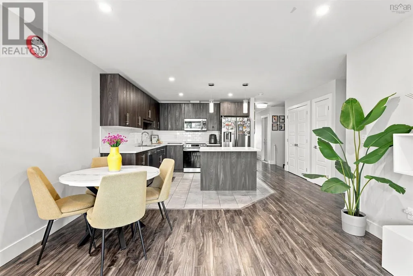
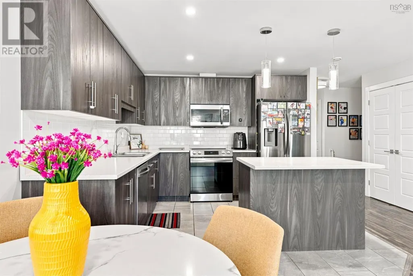
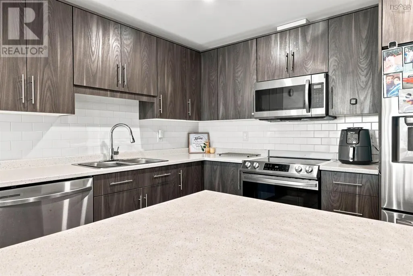
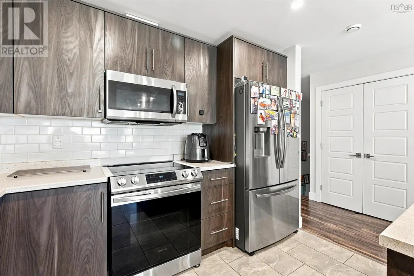
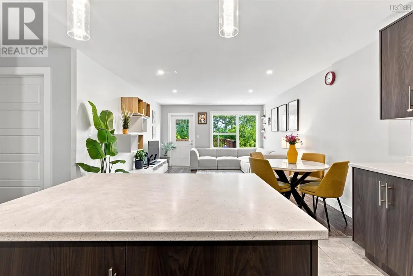
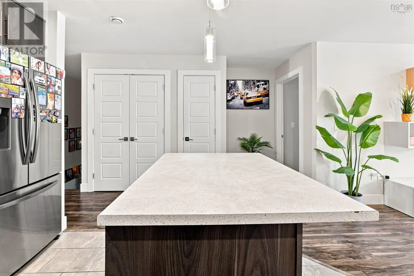
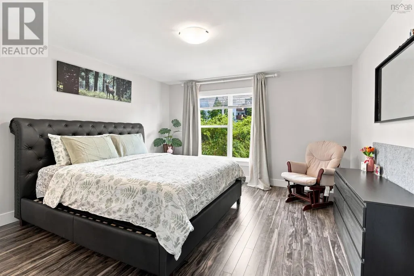
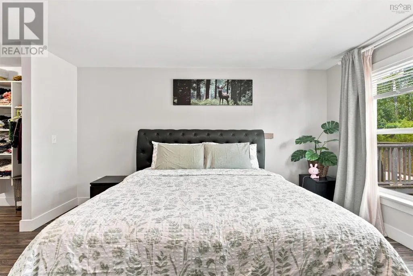
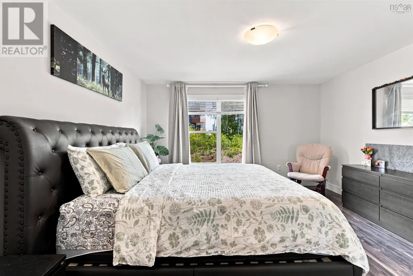
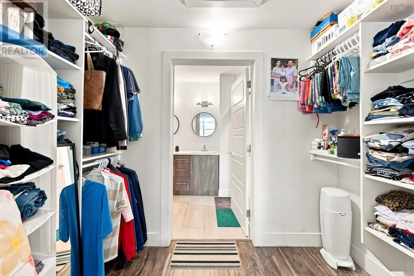
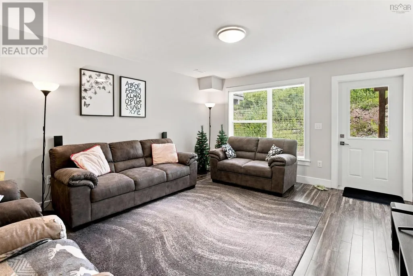
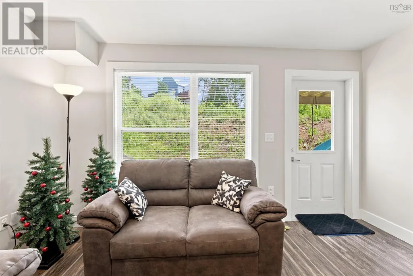
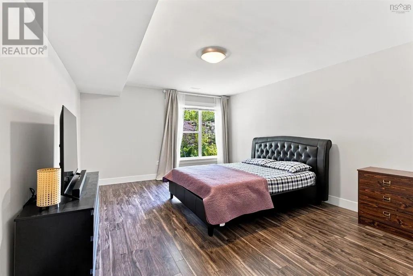
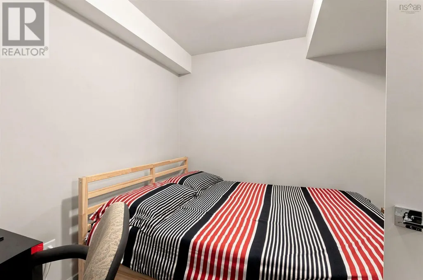
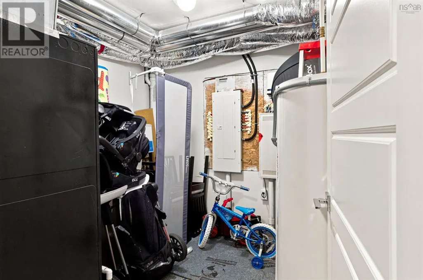
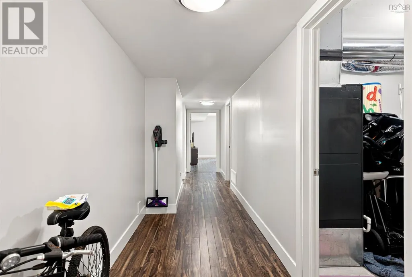
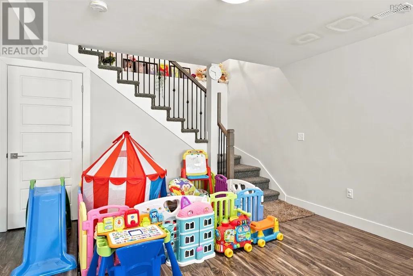
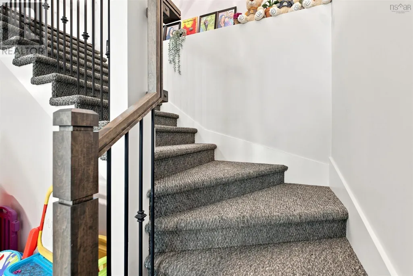
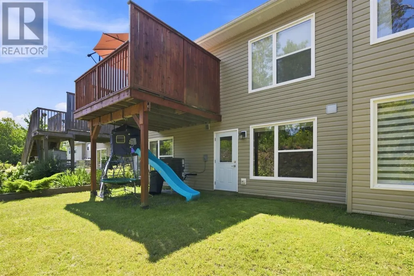
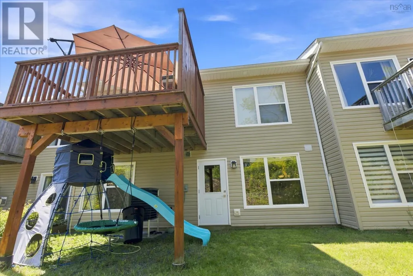
Welcome to 102 Crossfield Ridgea spacious bungalow-style townhouse offering approximately 2,300 sq. ft. of beautifully finished living space in the heart of Middle Sackville. With three bedrooms, a versatile den and three full bathrooms, this home offers the space and flexibility todays families are looking for. The bright, open-concept main level is designed for comfortable everyday living, featuring main-floor laundry and efficient ducted heating and cooling. The fully finished walkout basement expands your possibilities with plenty of room for entertaining, extended family, a private guest area, a home office or a childrens playroom. Solar panels add another valuable advantage by improving energy efficiency and helping offset electricity costs. Everyday convenience is right outside your door, with a bus stop directly in front of the property, Sackville Heights Elementary within walking distance, and shopping, restaurants, recreation and highway access only minutes away. Offering exceptional space, flexible living and an incredibly convenient location, 102 Crossfield Ridge is a home that truly stands out. (id:7434)
General Features
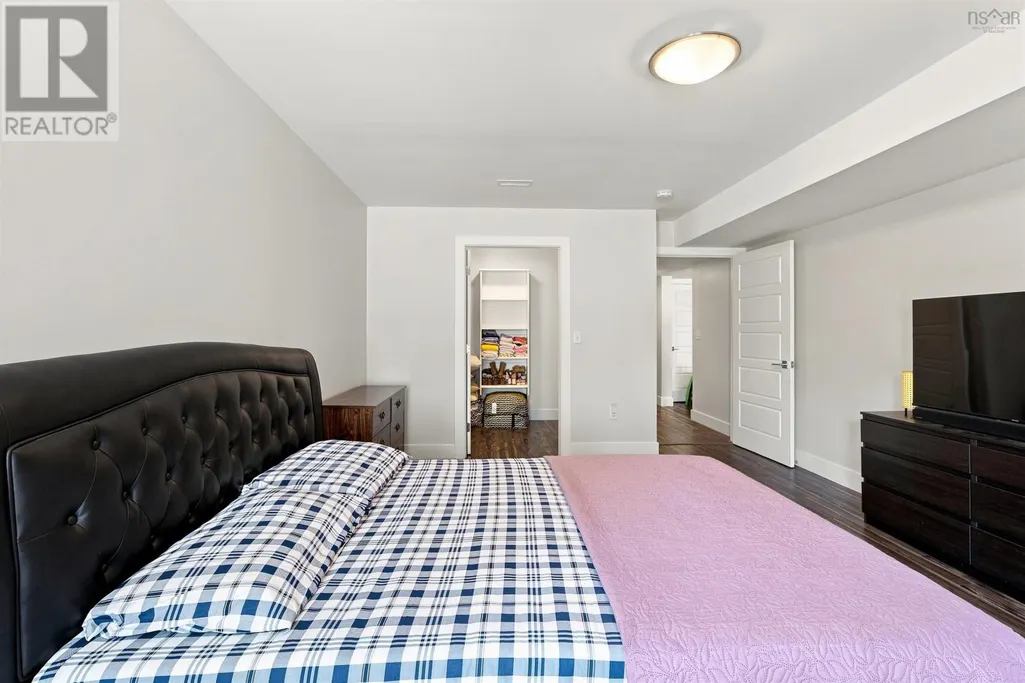
| Features | Walk-In Closet |
|---|---|
| Community Features | Recreational Facilities |
| Property Type | Single Family |
| CommunityName | Middle Sackville |
| Amenities | Playground, Public Transit, Place of Worship |
| Building Appliances | Stove, Dishwasher, Dryer, Washer, Microwave Range Hood Combo, Refrigerator |
| Building Architectural Style | Bungalow |
| Building Cooling Type | Heat Pump |
| Location Description | Sackville Drive to Crossfield Ridge |
| Foundation Type | Poured Concrete |
| Building Type | Row / Townhouse |
| Ownership Type | Freehold |
| Building.StoriesTotal | 1 |
Interior Features
| Building Fireplace Present | False |
|---|---|
| Building Heating Type | Heat Pump |
| Building Heating Fuel | Electric |
| Flooring Type | Ceramic Tile, Concrete, Laminate |
| Living Area Range | 2296 |
| Bedrooms | 2+1 |
Exterior Features
| Land Amenities | Playground, Public Transit, Place of Worship |
|---|---|
| Landscape Features | Landscaped |
| Sewer | Municipal sewage system |
| Exterior Finish | Wood siding |
Room Details
| Room | Dimensions | Level | Flooring | Details |
|---|---|---|---|---|
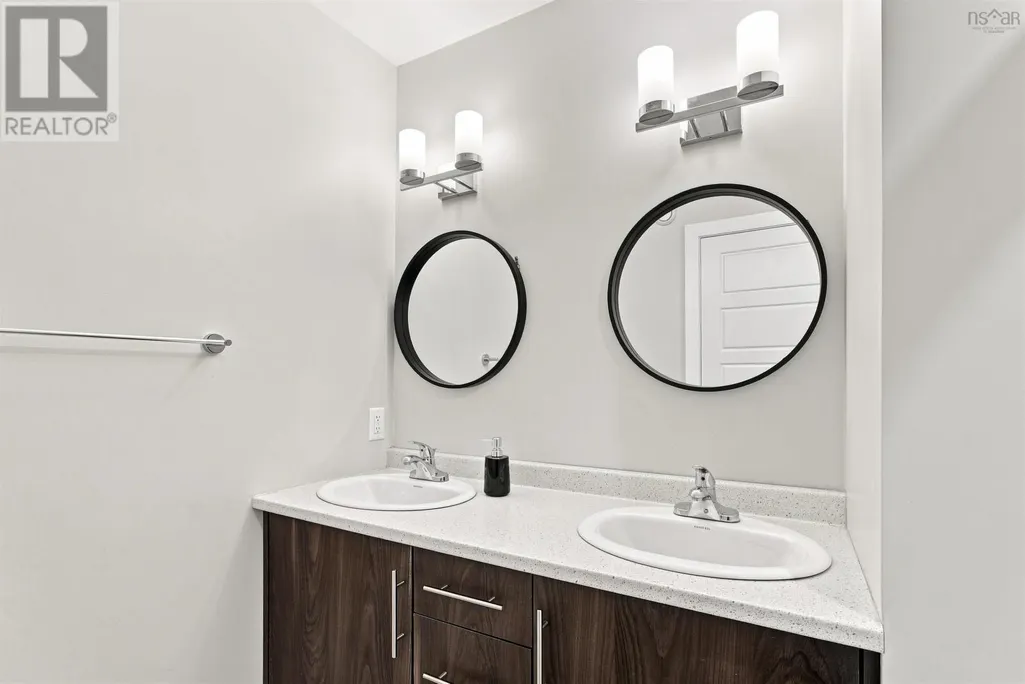
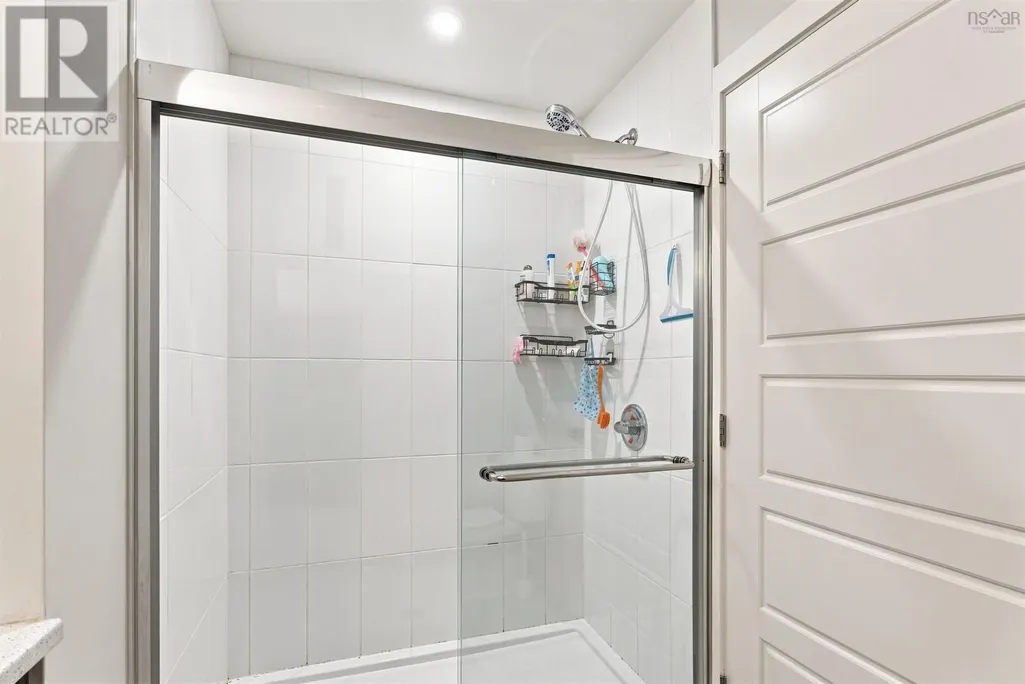
| 3pc Bathroom | 8.6X5.0 | Main level | ||
| 4pc Ensuite bath | 9.0X5.0 | Main level | ||
| Bedroom | 11.2X10.0 | Main level | ||
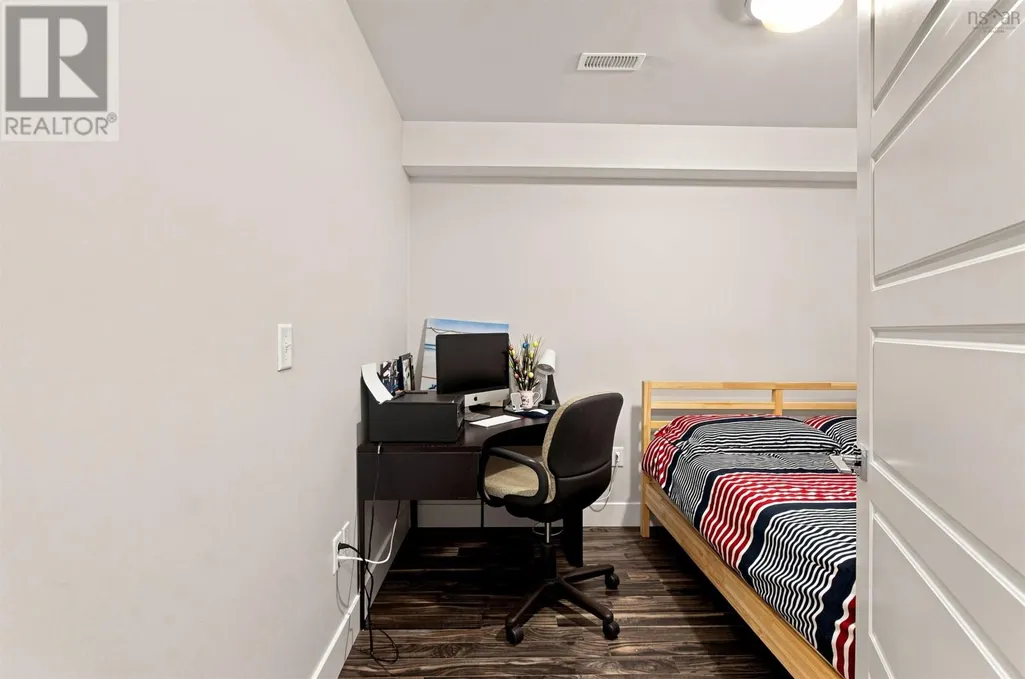
| Den | 9.2X10.0 | Basement | ||
| Kitchen | 11.3X8.6 | Main level | ||
| Laundry room | CLOSET | Main level | ||
| Living room | 13.2 X 20.11 | Main level | ||
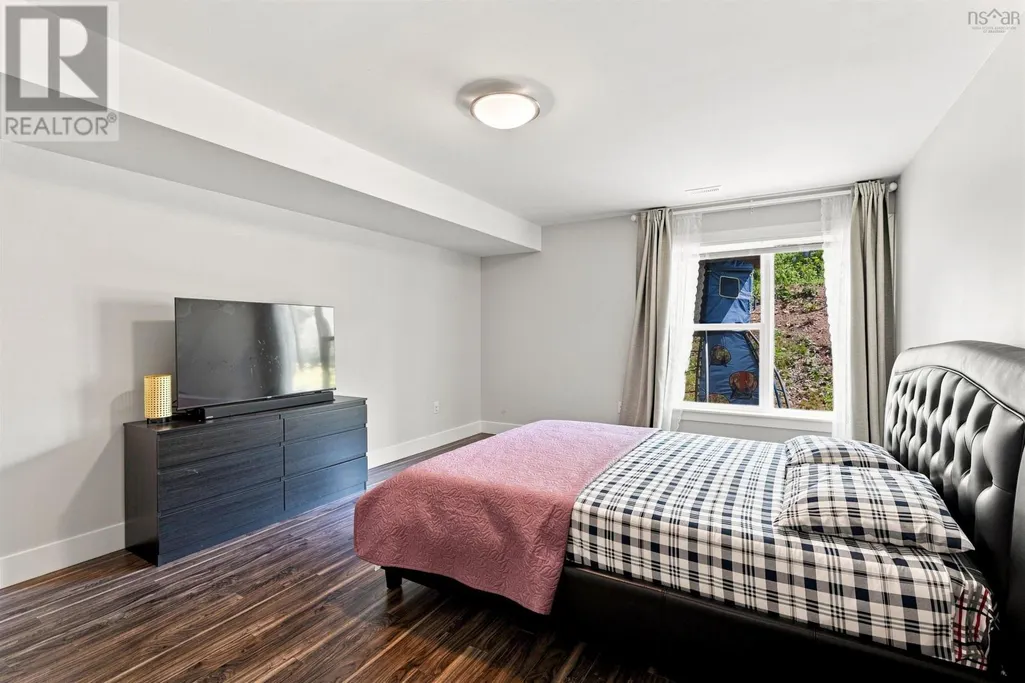
| Primary Bedroom | 13.8X15.8 | Main level | ||
| Recreational, Games room | 13.1X28.0 | Basement |
Amenities
- Views
- New Construction
- Adult 55+
- Lease To Own
- No Strata Fees
- Furnished
- Pets
- Primary On Main
- Air Conditioning
- Seller Finance
- Green
- Fixer Upper
- Horse
- Golf
- Fireplace
- Deck
- Garage
- Basement
- Pool

Property vs Townhouse Average in B4E 0N2
Price
Year Built

