



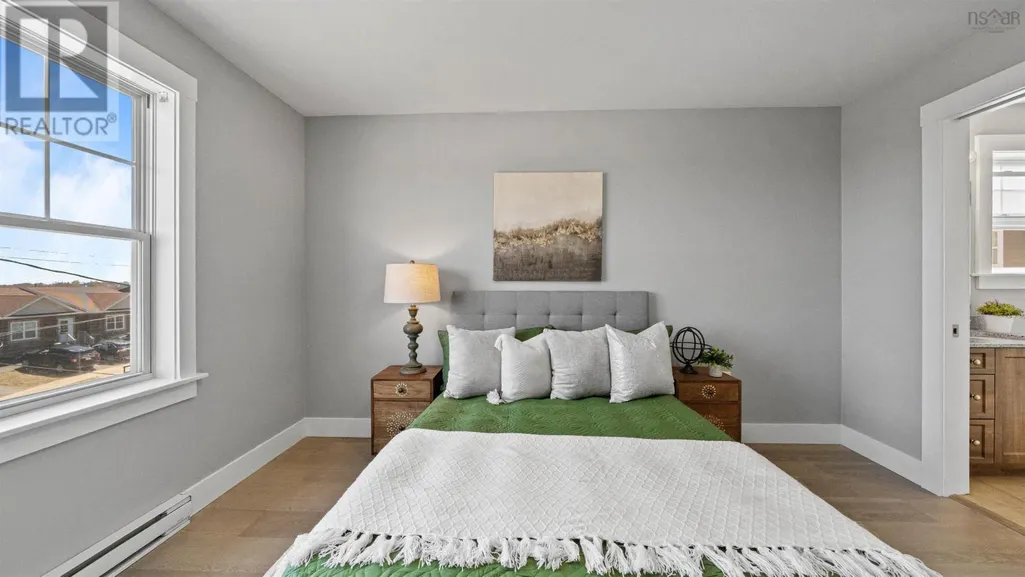
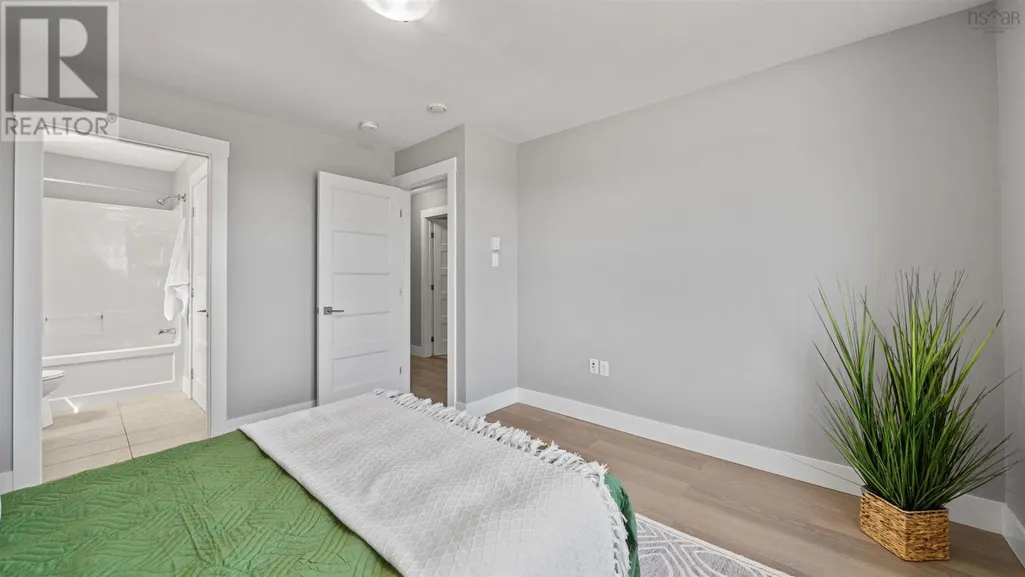
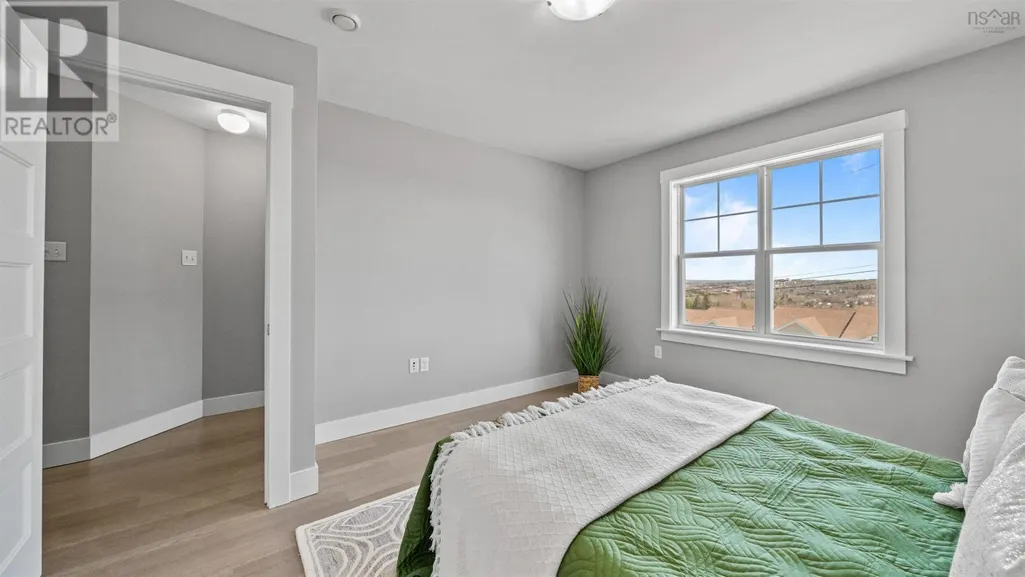
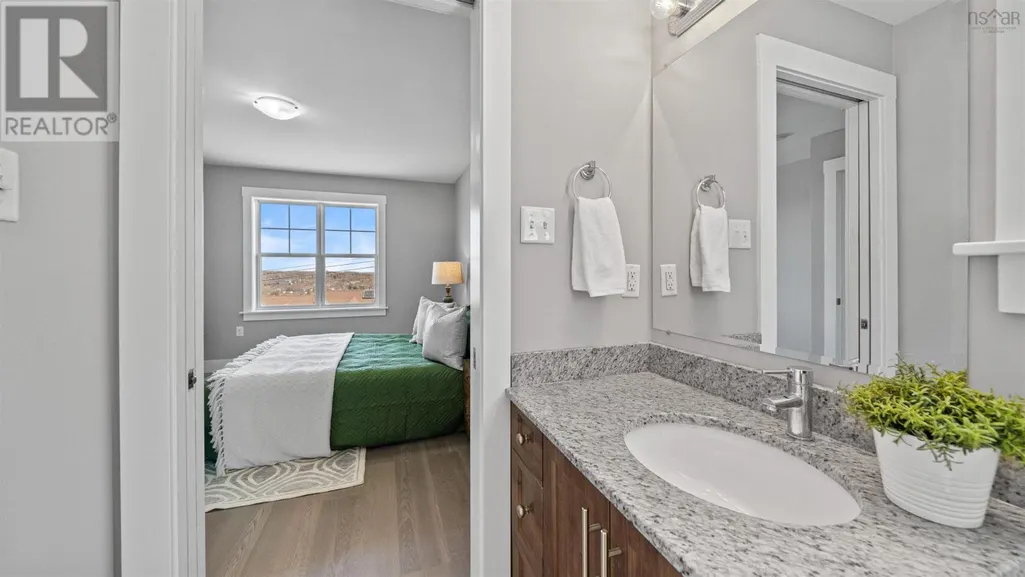
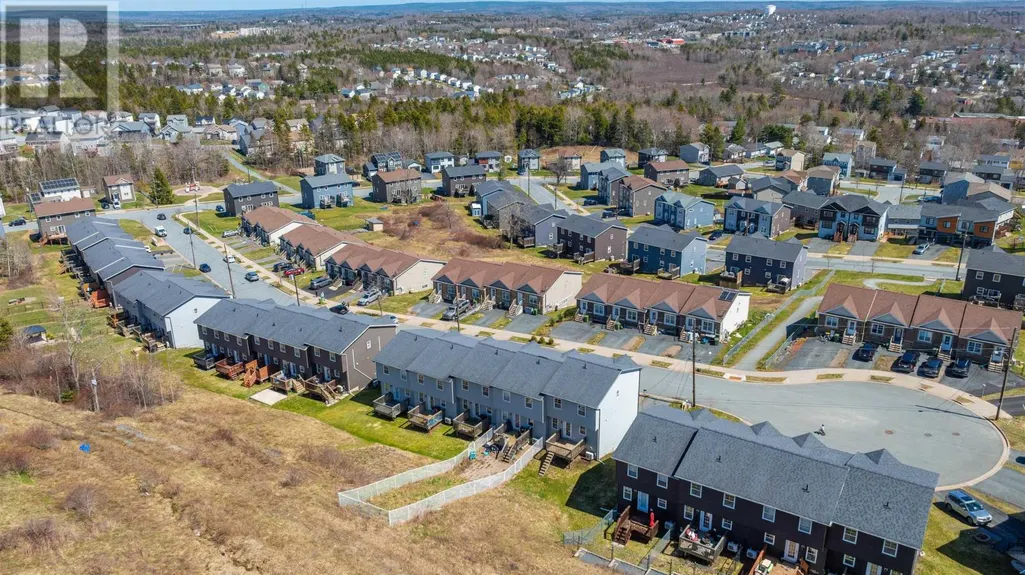
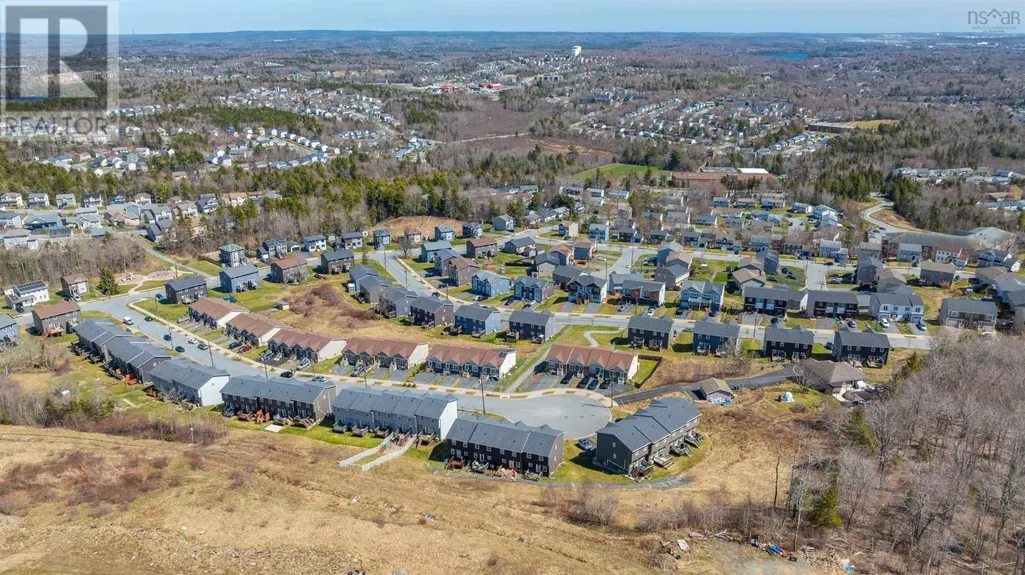
Address
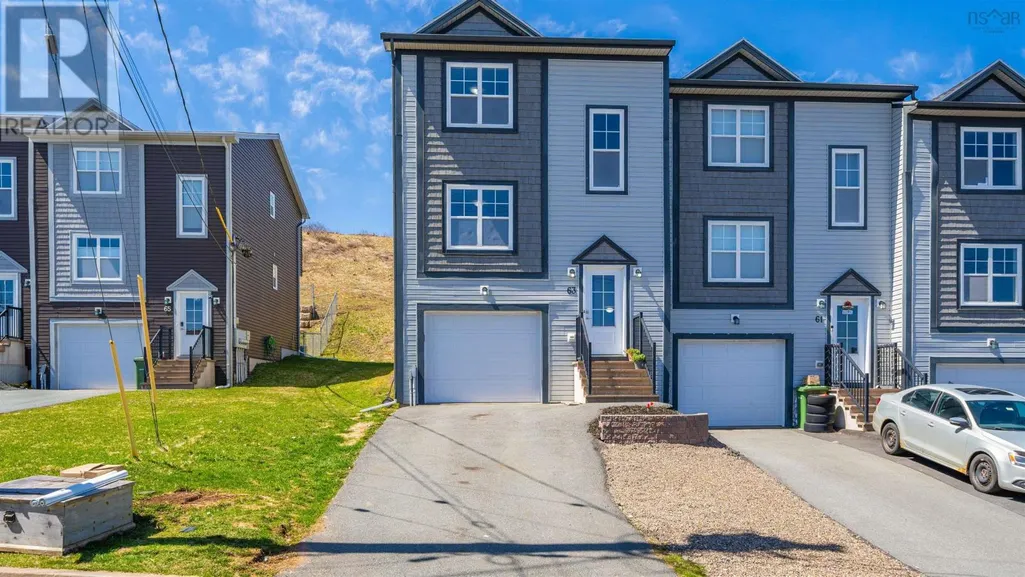
63 Fescue Court, Middle Sackville, NS
Price
$ 499,900
Property Attributes
- ID#202620567
- TypeTownhouse
- Listing Status Active
- MunicipalityMiddle Sackville
- CityMiddle Sackville
- AreaMiddle Sackville
- NeighbourhoodMiddle Sackville
- Postal CodeB4E 0L7
- Style
- Year Built2015
- Price$ 499,900
- Bedrooms3
- Bathrooms2
- Half Bathrooms2
- Sqr Footage1746
- Lot Size0.0971 Acres
Data Source:
Canadian Real Estate Association (CREA)
Property Description
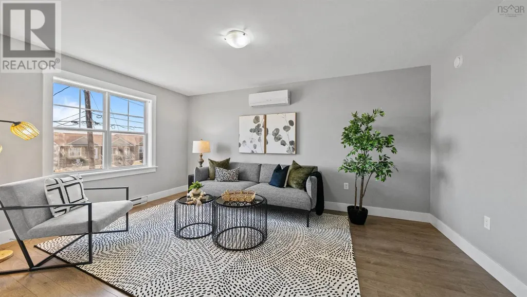
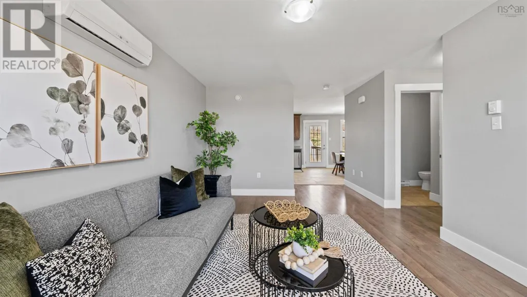
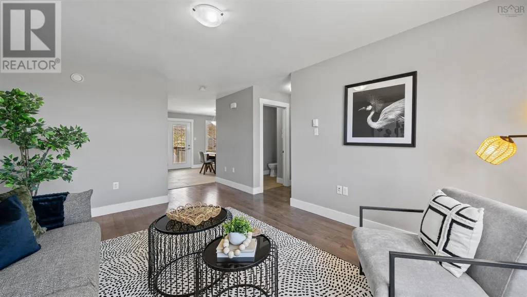
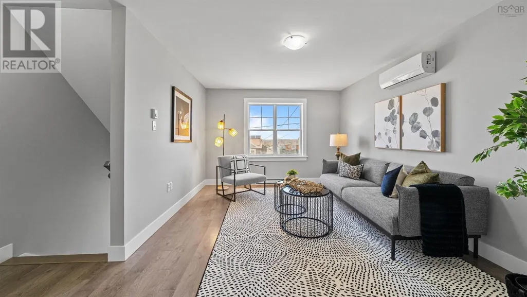
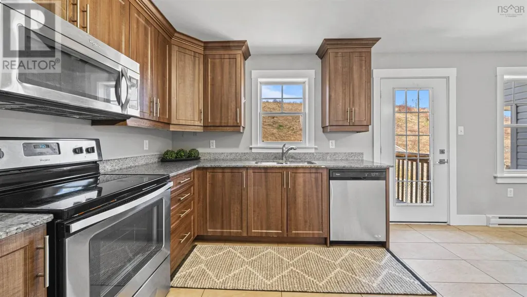
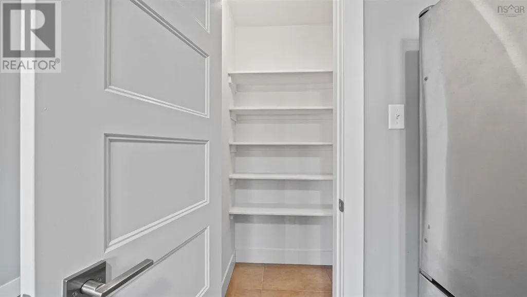
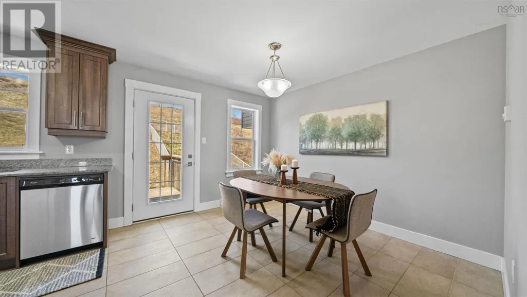
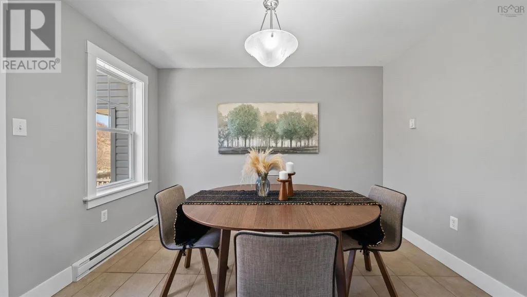
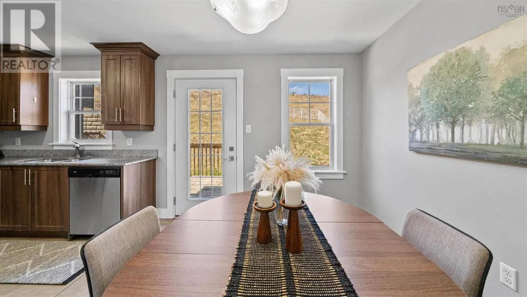
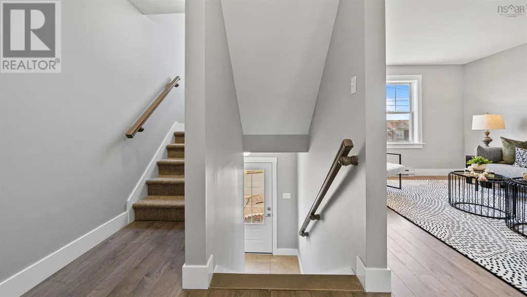
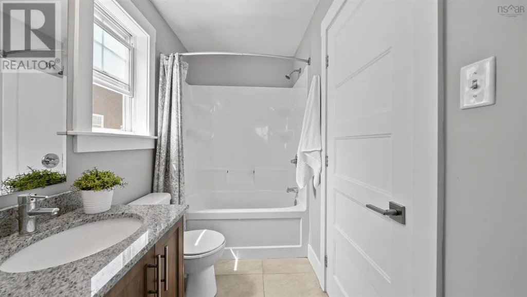
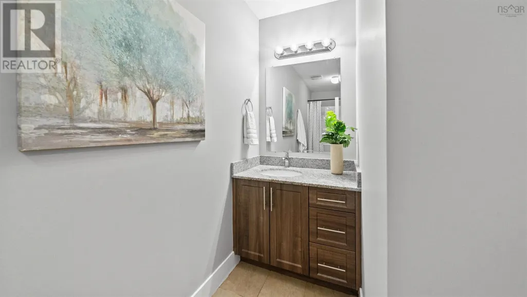
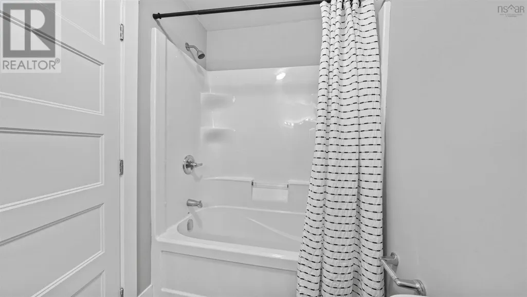
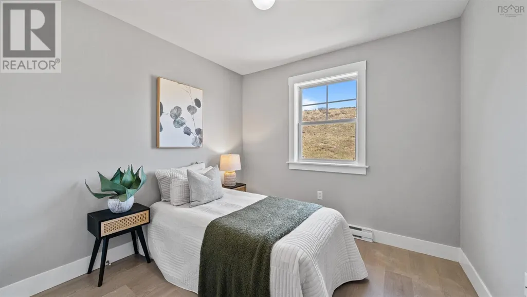
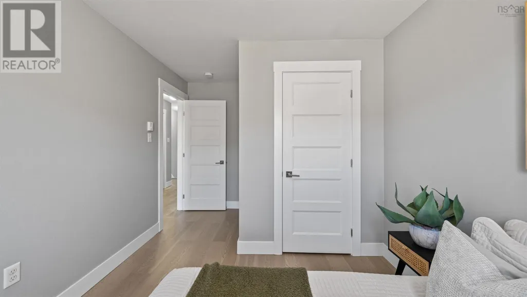
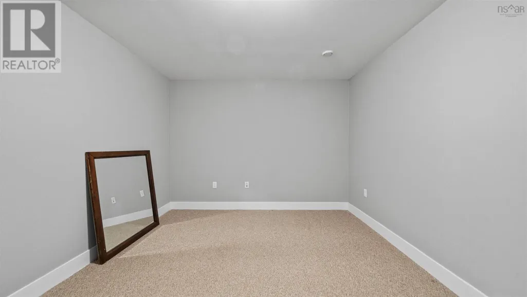
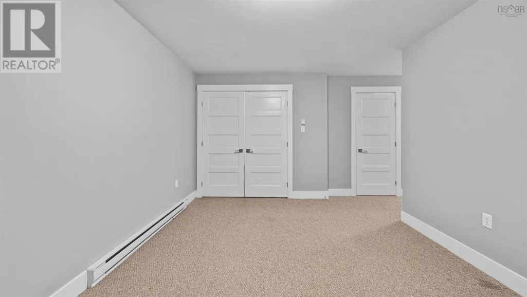
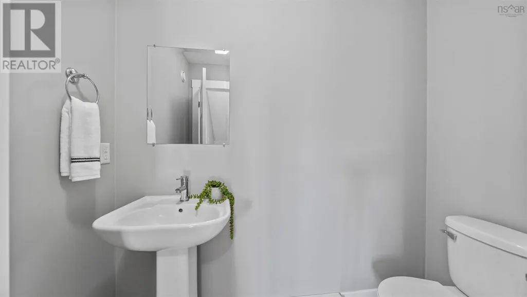
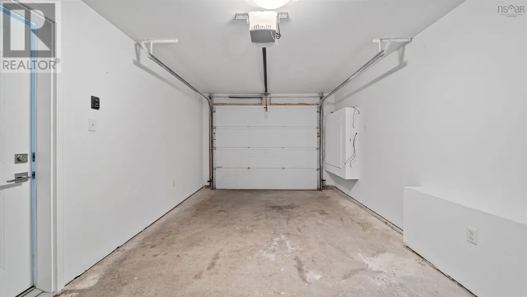
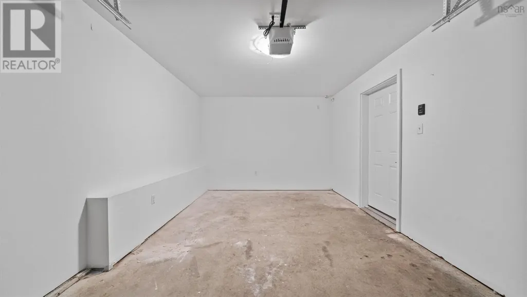
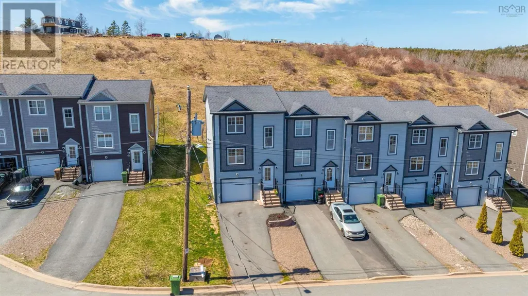
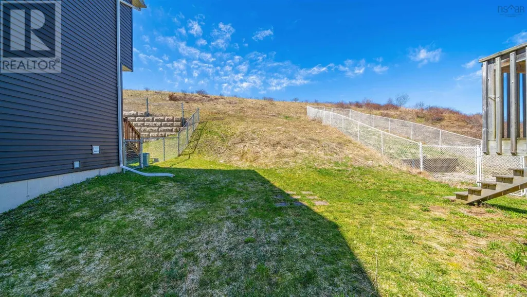
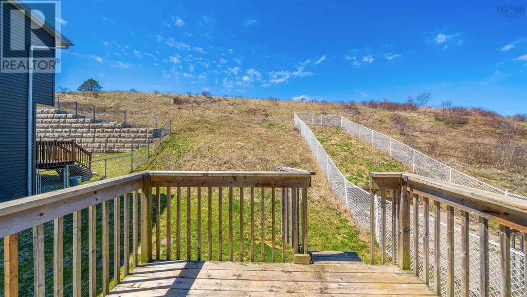
Welcome to 63 Fescue Court in the heart of Middle Sackville. A townhouse offering the perfect blend of comfort, function, and low-maintenance living in a sought-after neighbourhood. This thoughtfully designed home features 3 bedrooms, 2 full bathrooms, and 2 half baths, with a layout that works for both everyday living and entertaining. The main level is bright and inviting, with an open-concept kitchen and dining space that flows seamlessly to your back deck and backyard. Upstairs, the primary bedroom includes its own ensuite, while two additional bedrooms and a full bath provide space for family, guests, or a home office. The lower level adds flexibility with a bonus roomperfect for a gym, media room, or workspacealong with a convenient half bath and access to the attached single-car garage. Set on a quiet court in a family-friendly community, this home delivers the lifestyle buyers are looking forclose to schools, parks, and everyday amenities, with the ease of townhouse living. Clean. Functional. Move-in ready. (id:7434)
General Features
| Property Type | Single Family |
|---|---|
| CommunityName | Middle Sackville |
| Building Appliances | Stove, Refrigerator |
| Building Cooling Type | Air Conditioned |
| Location Description | Millwood Drive to Fringe Drive to Fescue Court |
| Foundation Type | Poured Concrete |
| Building Type | Row / Townhouse |
| Ownership Type | Freehold |
| Building.StoriesTotal | 2 |
Interior Features
| Building Fireplace Present | False |
|---|---|
| Building Heating Type | Baseboard heaters, Heat Pump, Ductless |
| Building Heating Fuel | Electric |
| Flooring Type | Carpeted, Laminate, Tile |
| Living Area Range | 1746 |
| Bedrooms | 3 |
Exterior Features
| Sewer | Municipal sewage system |
|---|---|
| Exterior Finish | Vinyl |
Room Details
| Room | Dimensions | Level | Flooring | Details |
|---|---|---|---|---|
| 2pc Bathroom | 7 x 2.1 +/- Jog | Main level | ||
| 4pc Bathroom | 10 x 3.4 +/- Jog | Second level | ||
| 4pc Ensuite bath | 4.10 x 4.11 | Second level | ||
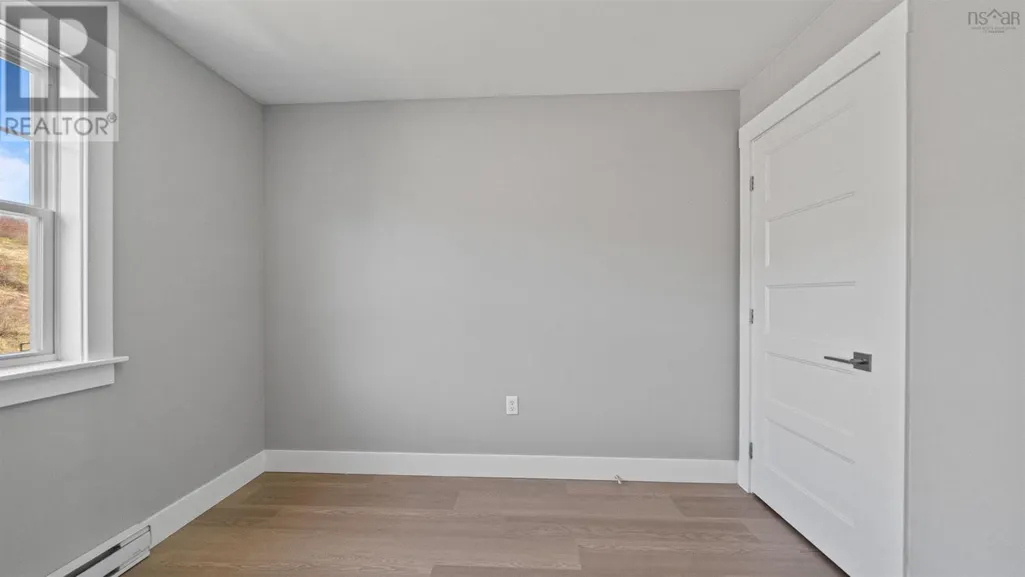
| Bedroom | 9.3 x 8.11 +/- Jog | Second level | ||
| Eat in kitchen | 18.9 x 11.5 | Main level | ||
| Family room | 14.3 x 10.9 | Basement | ||
| Living room | 14.4 x 15.11 | Main level | ||
| Primary Bedroom | 12.11 x 11.5 +/- Jog | Second level |
Amenities
- Views
- New Construction
- Adult 55+
- Lease To Own
- No Strata Fees
- Furnished
- Pets
- Primary On Main
- Air Conditioning
- Seller Finance
- Green
- Fixer Upper
- Horse
- Golf
- Fireplace
- Deck
- Garage
- Basement
- Pool

Property vs Townhouse Average in B4E 0L7
Price
Year Built

